
Visible Aluminum Framing
The frame is part of the design. Finish, panel proportions and glass appearance should be coordinated with the home.
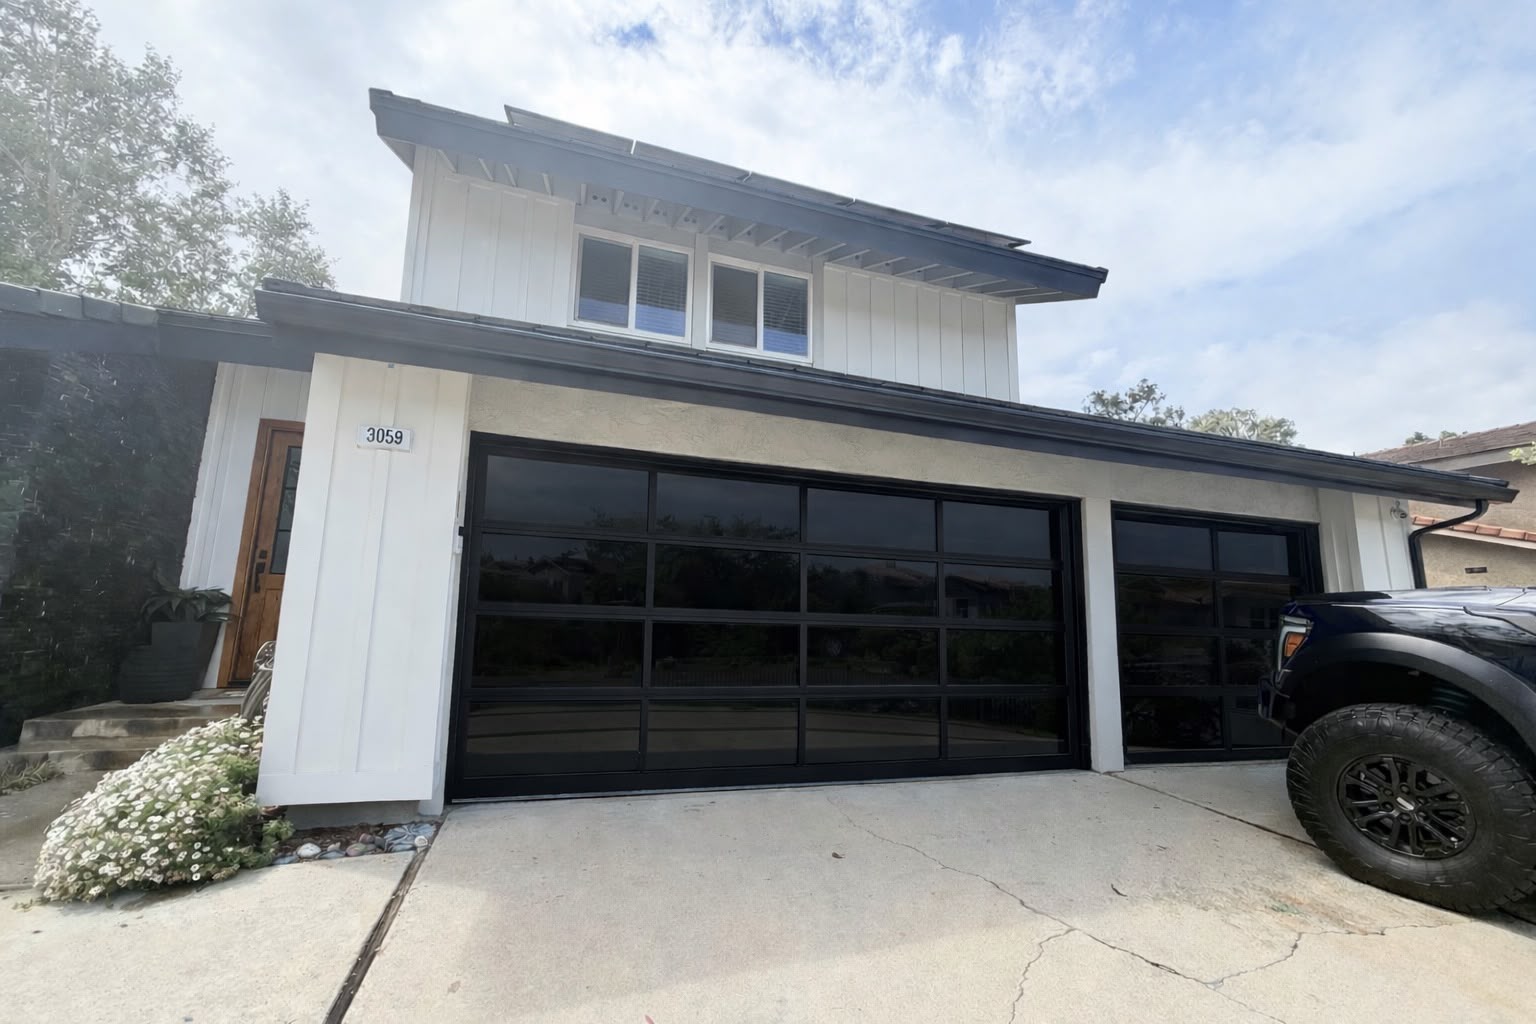
Framed architectural glass
A framed aluminum-and-glass direction for modern homes, finished garages and architectural openings. Visible aluminum framing is part of its design.
Decision points
Explore the design choices below. We will help you confirm the options that fit your home and opening.
The frame is part of the design. Finish, panel proportions and glass appearance should be coordinated with the home.
Privacy, daylight and reflection goals are reviewed before a product-specific glass option is confirmed.
Tracks, springs, opener placement and the finished garage interior are considered with the exterior design.
Exact sizes, glass construction, performance and warranty come from the selected manufacturer and model.
Compare before you choose
Use the comparison guide to understand the material and planning differences, then start an estimate for a project-specific recommendation.
Common questions
Final recommendations depend on the selected product, the opening and the installation conditions.
Your selected model, opening size, glass, finish and installation conditions determine the final specifications.
Send exterior and interior garage photos, the project location, approximate opening information and the visual direction you prefer.
Local projects can request an in-home estimate. The team confirms scheduling after reviewing the request.
Share photos or request an in-home visit. Schneider will confirm the right product path before final selections are made.