
Architectural Intent
Reference photos, plans and exterior materials help establish the appropriate design direction.
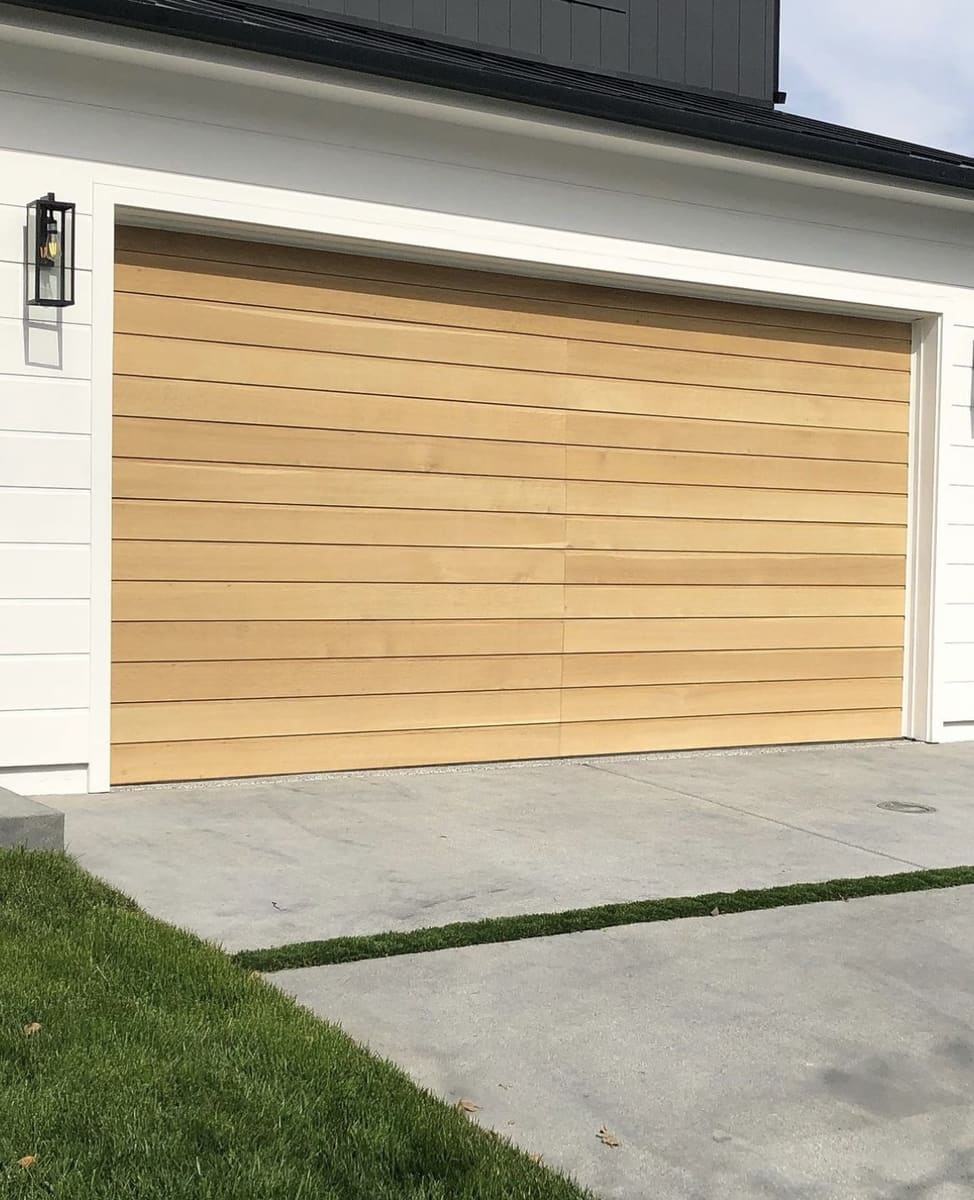
Guided architectural consultation
A consultation-led path for projects that need natural material, tailored proportions or a garage door designed around the architecture.
Decision points
Explore the design choices below. We will help you confirm the options that fit your home and opening.
Reference photos, plans and exterior materials help establish the appropriate design direction.
Species, construction and finish options are confirmed through the selected manufacturer and project requirements.
Natural wood needs a clear care and refinishing expectation based on finish and exposure.
Work with our team to coordinate wood, finish and design details for your home.
Compare before you choose
Use the comparison guide to understand the material and planning differences, then start an estimate for a project-specific recommendation.
Common questions
Final recommendations depend on the selected product, the opening and the installation conditions.
Your selected model, opening size, glass, finish and installation conditions determine the final specifications.
Send exterior and interior garage photos, the project location, approximate opening information and the visual direction you prefer.
Local projects can request an in-home estimate. The team confirms scheduling after reviewing the request.
Share photos or request an in-home visit. Schneider will confirm the right product path before final selections are made.